
5670 E Stone Valley DriveSuperior Charter Township, MI 48105
Mortgage Calculator
Monthly Payment (Est.)
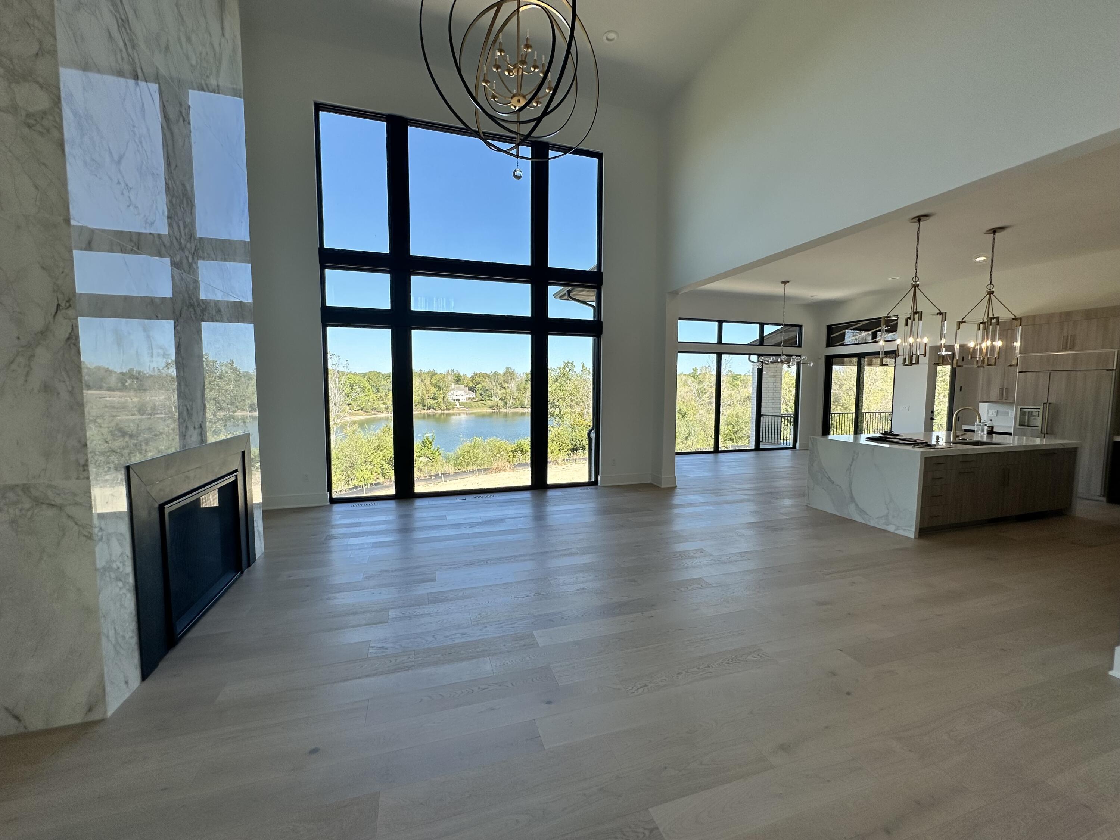
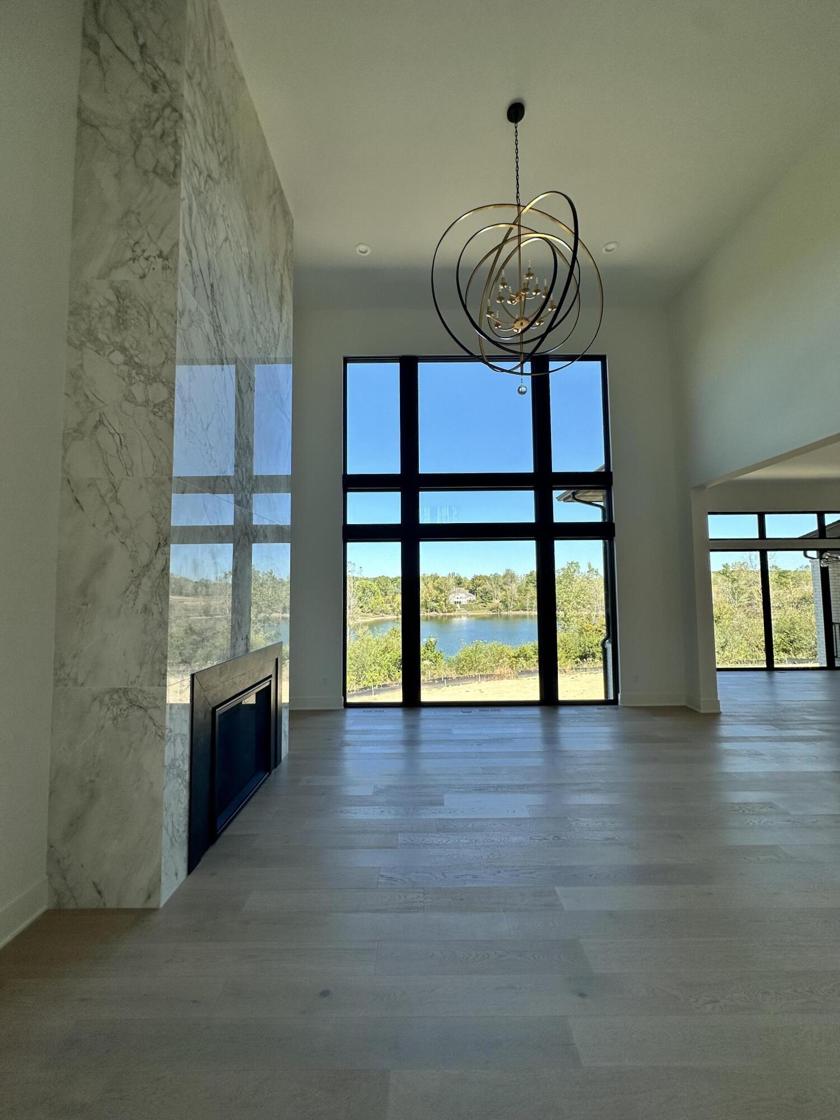
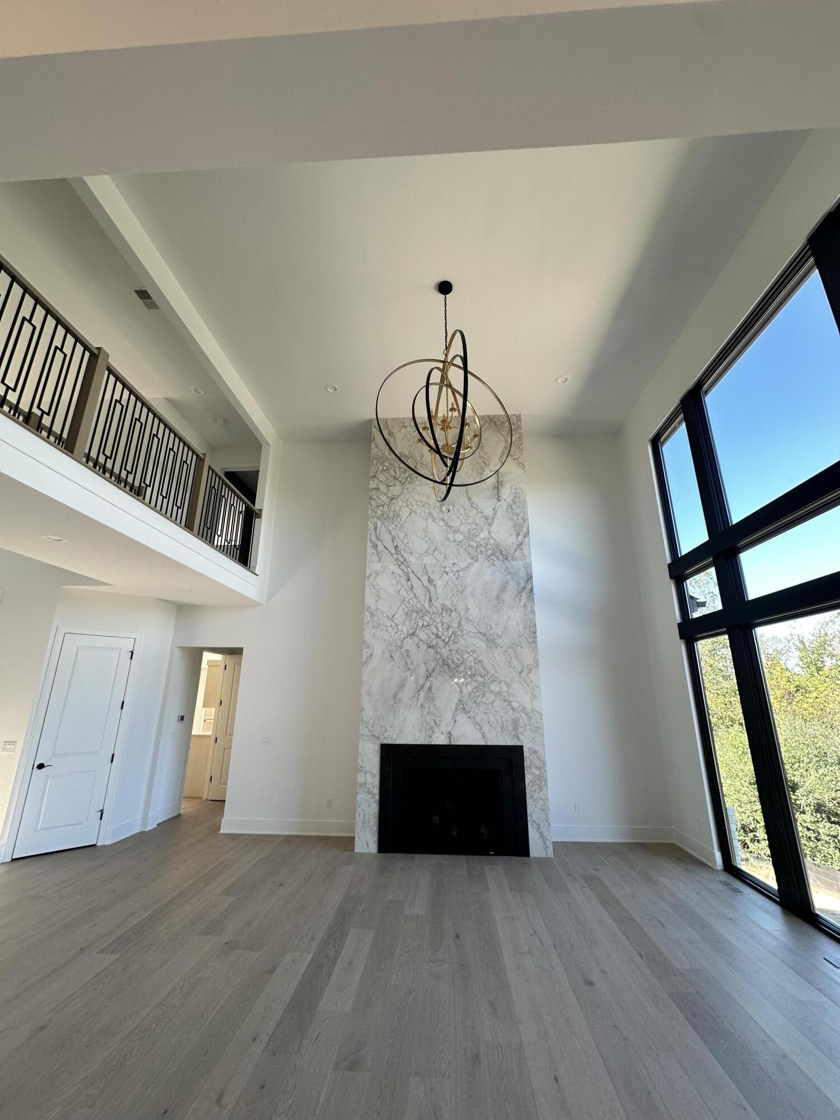
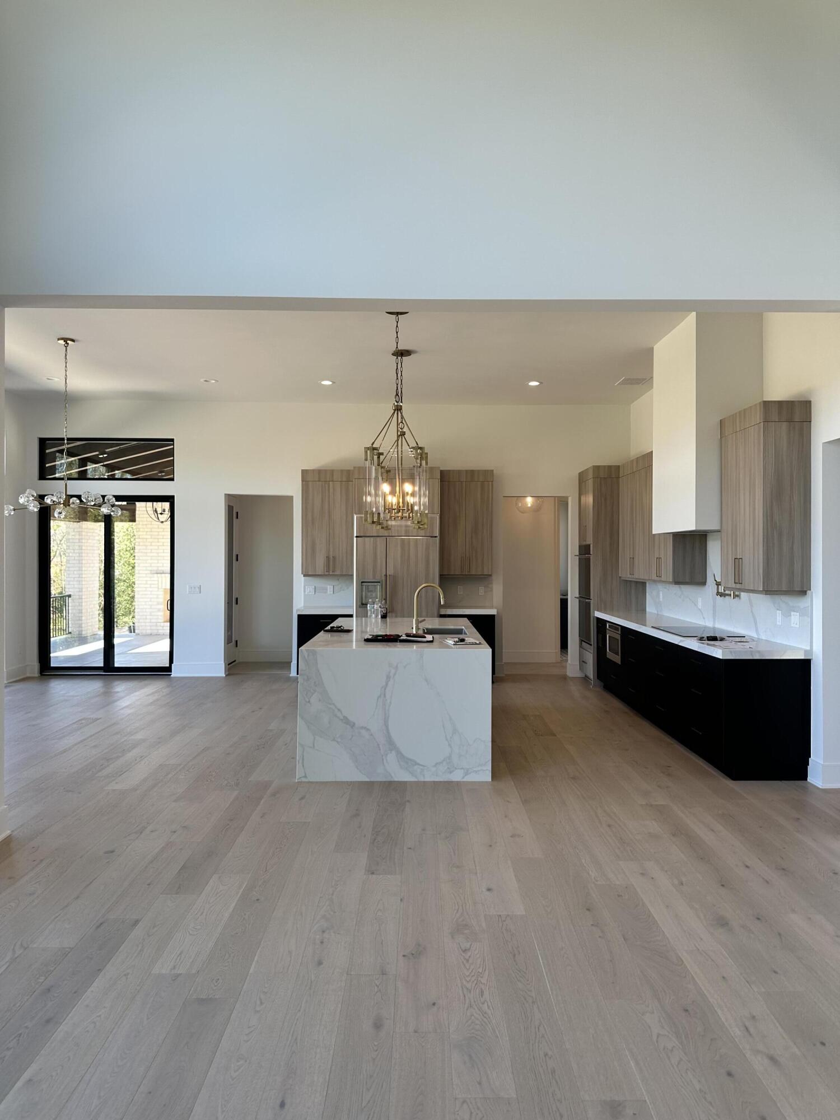
$9,805TO BE BUILT - Custom luxury construction on a private lake in Ann Arbor! Nestled within an exclusive enclave of just a few luxury homes surrounding a private lake, this rare 6.79-acre parcel offers a stunning setting with breathtaking water views and endless possibilities. Here we offer the Seneca floorplan with a Tuscan facade. The sprawling floorplan provides over 4500 square feet of finished space plus an additional 3100 square feet ready for finishing in the walkout basement overlooking the lake. Enter into a grand two-story foyer with views straight into the impressive great room and water views beyond. Next door is an open kitchen with massive island workspace, walk-in pantry/prep kitchen, and dining room with vaulted ceiling. Main level laundry and a family mudroom lead to the attached 3-car garage with extra storage space. The showstopping primary suite delivers the ultimate owner's retreat with room to unwind in style. From the bedroom with stepped ceiling and peacefulambiance to the sitting room or office to the spa-like bathroom and two expansive walk-in closets, every detail was designed with comfort and luxury in mind. The upper level has an additional en suite bedroom and two bedrooms that share a Hollywood bathroom, each with their own walk-in closet. Top-of-the-line finishes and the opportunity to work with the builder to actualize your ideal living space. Enjoy the best of both worlds with an Ann Arbor mailing address and schools - including highly sought-after King Elementary - paired with the benefit of lower Superior Township taxes. Ideally located with convenient access to both hospital campuses, downtown Ann Arbor, and the University of Michigan, this property combines privacy, prestige, and proximity. Rarely does a lakefront parcel of this caliber become available in Ann Arbor - don't miss your chance to build something truly extraordinary.
| 2 months ago | Listing updated with changes from the MLS® | |
| 2 months ago | Price changed to $2,149,000 | |
| 3 months ago | Listing first seen on site |

IDX provided courtesy of Realcomp II Ltd. via GreaterMetropolitanAssociationofREALTORS. Copyright © 2026 Realcomp II Ltd. Shareholders.
IDX information is provided exclusively for consumers' personal, non-commercial use and may not be used for any purpose other than to identify prospective properties consumers may be interested in purchasing and that the data is deemed reliable but not guaranteed accurate by the MLS.
Did you know? You can invite friends and family to your search. They can join your search, rate and discuss listings with you.